



4 Beds
3 Baths
2,052 SqFt
4 Beds
3 Baths
2,052 SqFt
Key Details
Property Type Single Family Home
Sub Type Single Family Residence
Listing Status Active
Purchase Type For Sale
Square Footage 2,052 sqft
Price per Sqft $248
Subdivision Venetian Gardens
MLS Listing ID TB8563324
Bedrooms 4
Full Baths 3
HOA Fees $75/ann
HOA Y/N Yes
Annual Recurring Fee 75.0
Year Built 1973
Annual Tax Amount $2,574
Lot Size 0.270 Acres
Acres 0.27
Lot Dimensions 110x110
Property Sub-Type Single Family Residence
Source Stellar MLS
Property Description
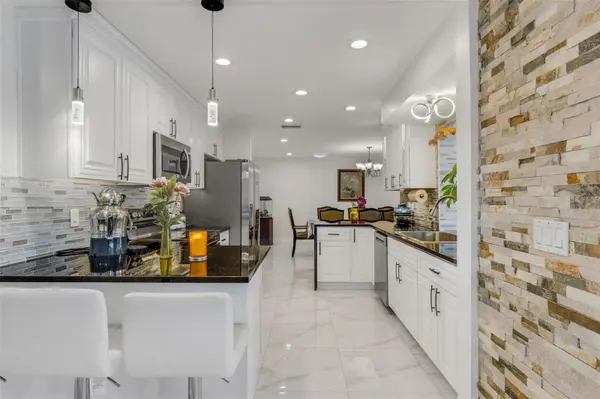
Step inside and be greeted by gorgeous, high-end marble tile flooring that flows seamlessly throughout the entire home. The completely renovated chef-inspired kitchen is sure to impress, featuring elegant granite countertops, custom cabinetry, and a full suite of brand-new stainless steel appliances. With four spacious bedrooms and three beautifully updated full bathrooms, there is plenty of room for family, guests, and entertaining.
Enjoy added comfort and peace of mind with major improvements, including a brand-new HVAC system installed in 2024 and a new hot water heater in 2025. Every detail has been thoughtfully updated, making this home truly move-in ready.
Step outside and discover your own private backyard retreat! Professionally landscaped grounds create a peaceful setting, highlighted by a beautiful koi pond that adds a touch of tranquility and charm. A matching storage shed provides additional space for your outdoor equipment, tools, and recreational gear.
Enjoy the best of waterfront community living, whether you're launching a kayak, relaxing in your beautifully landscaped backyard, or entertaining family and friends. This is more than just a home—it's a lifestyle!
Location
State FL
County Pinellas
Community Venetian Gardens
Area 33764 - Clearwater
Direction W
Rooms
Other Rooms Bonus Room, Formal Dining Room Separate, Great Room
Interior
Interior Features Ceiling Fans(s), Primary Bedroom Main Floor, Solid Surface Counters, Solid Wood Cabinets, Split Bedroom, Walk-In Closet(s)
Heating Heat Pump
Cooling Central Air
Flooring Marble
Furnishings Unfurnished
Fireplace false
Appliance Dishwasher, Disposal, Dryer, Electric Water Heater, Microwave, Range, Refrigerator, Washer
Laundry In Garage
Exterior
Exterior Feature Outdoor Grill, Sidewalk
Parking Features Garage Door Opener
Garage Spaces 2.0
Fence Wood
Utilities Available BB/HS Internet Available, Cable Connected
View Y/N No
Water Access No
Roof Type Tile
Attached Garage true
Exposure West
Garage true
Private Pool No
Building
Lot Description Cul-De-Sac, FloodZone, Landscaped, Level, Sidewalk
Story 1
Entry Level One
Foundation Slab
Lot Size Range 1/4 to less than 1/2
Sewer Public Sewer
Water Public
Structure Type Block,Stucco
New Construction false
Others
Pets Allowed Dogs OK, Yes
Senior Community No
Ownership Fee Simple
Monthly Total Fees $6
Acceptable Financing Cash, Conventional, FHA, VA Loan
Membership Fee Required Optional
Listing Terms Cash, Conventional, FHA, VA Loan
Special Listing Condition None

Nearby Locations
GET MORE INFORMATION
Agent License ID: SL3578823